SABS Rapid Response · Military & Defense

A full camp
in five days.
Built by troops.

The Saebi Alternative Building System (SABS) builds a monolithic shell that resists hurricanes, fire and earthquakes from two materials: fire-retardant EPS foam and SABScrete. It ships as finished modules or as precut panel kits that troops assemble by hand. U.S. Navy Seabees used it to raise a complete building in five days.

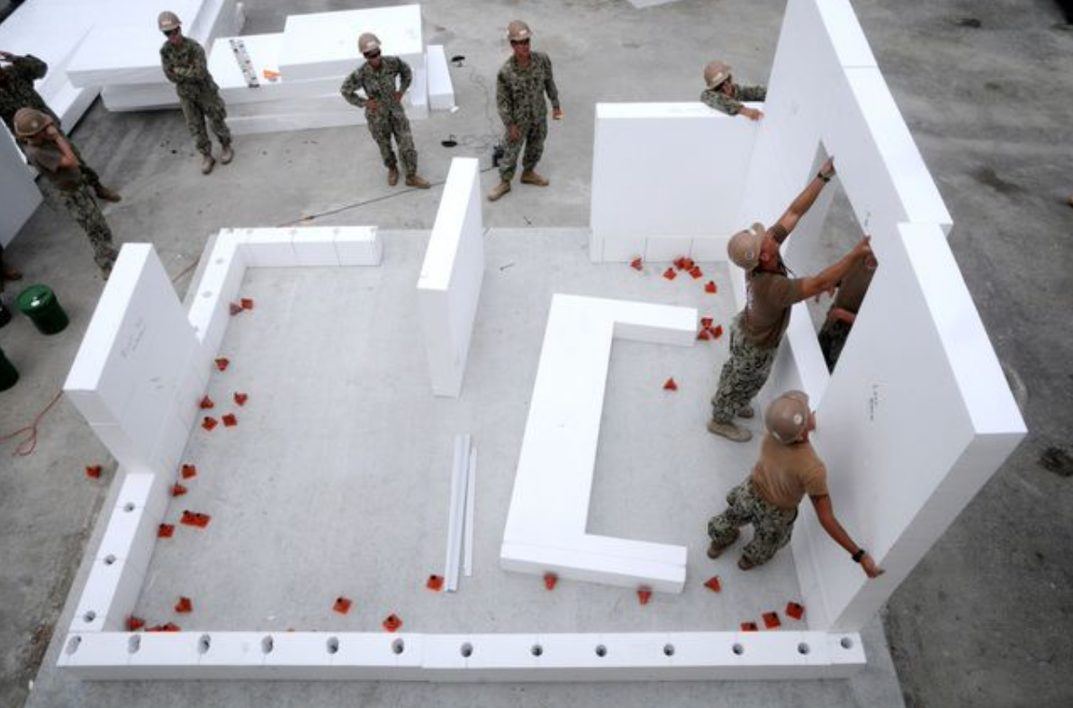
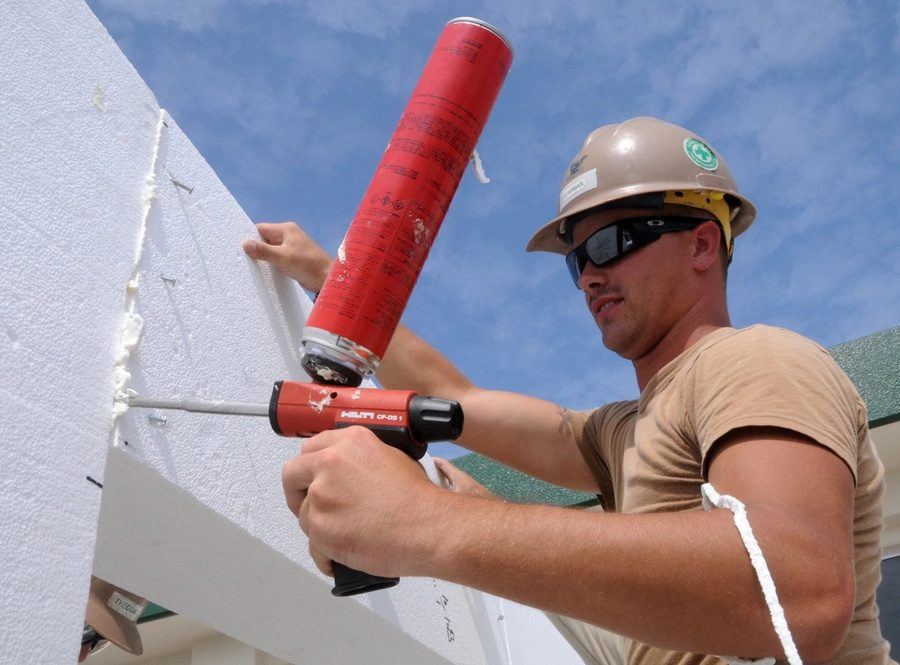
U.S. Navy Seabees standing up precut SABS foam walls on a slabNMCB 5 · OKINAWA
U.S. Navy Seabees standing up SABS walls, Camp Shields, Okinawa

5DAYS

U.S. Navy Seabees (NMCB 5) assemble a complete SABS building at Camp Marvin G. Shields, Okinawa

193KM/H

Design wind used in the finite-element analysis of a SABS aircraft hangar engineered for the U.S. Air Force

418KM/H

Wind the SABS system has been tested to withstand, with 0 flame spread and a Class A roof

ESR1638

ICC-ES Evaluation Report for IBC / IRC compliance, backed by multi-million-dollar third-party testing

01 · Mission fit

Built for austere sites

SABS uses no wood, no steel and no nails. Only EPS and SABScrete make up the shell, so there is nothing to rot, rust or feed termites, and very little to ship.

Logistics

No cranes, no forklifts

Lightweight foam panels are carried and set by hand. Field tools are a hot knife, a hotwire cutter, a PU foam gun and reusable shore posts.

Manpower

Four trades instead of up to eleven

Small crews raise the shell. Seabees and civilian crews in Haiti were trained on the system and built with it on site.

Speed

Precut, LEGO-like kits

Panels are cut off-site with openings and channels for electrical and plumbing already in place, so assembly is fast and repeatable.

Climate

High-insulation envelope

Continuous insulation of RSI 13.2 to 17.6 m²·K/W with no thermal bridging cuts cooling loads in desert heat and keeps equipment rooms stable.

Survivability

Wind, seismic and fire

Tested to 418 km/h winds, cyclic racking shear passed 6 of 6, and 0 flame spread with a Class A wall and roof.

Service life

Low maintenance

An inorganic, monolithic shell that passed 500-hour salt spray and freeze-thaw testing, engineered for a 250 to 300 year life.

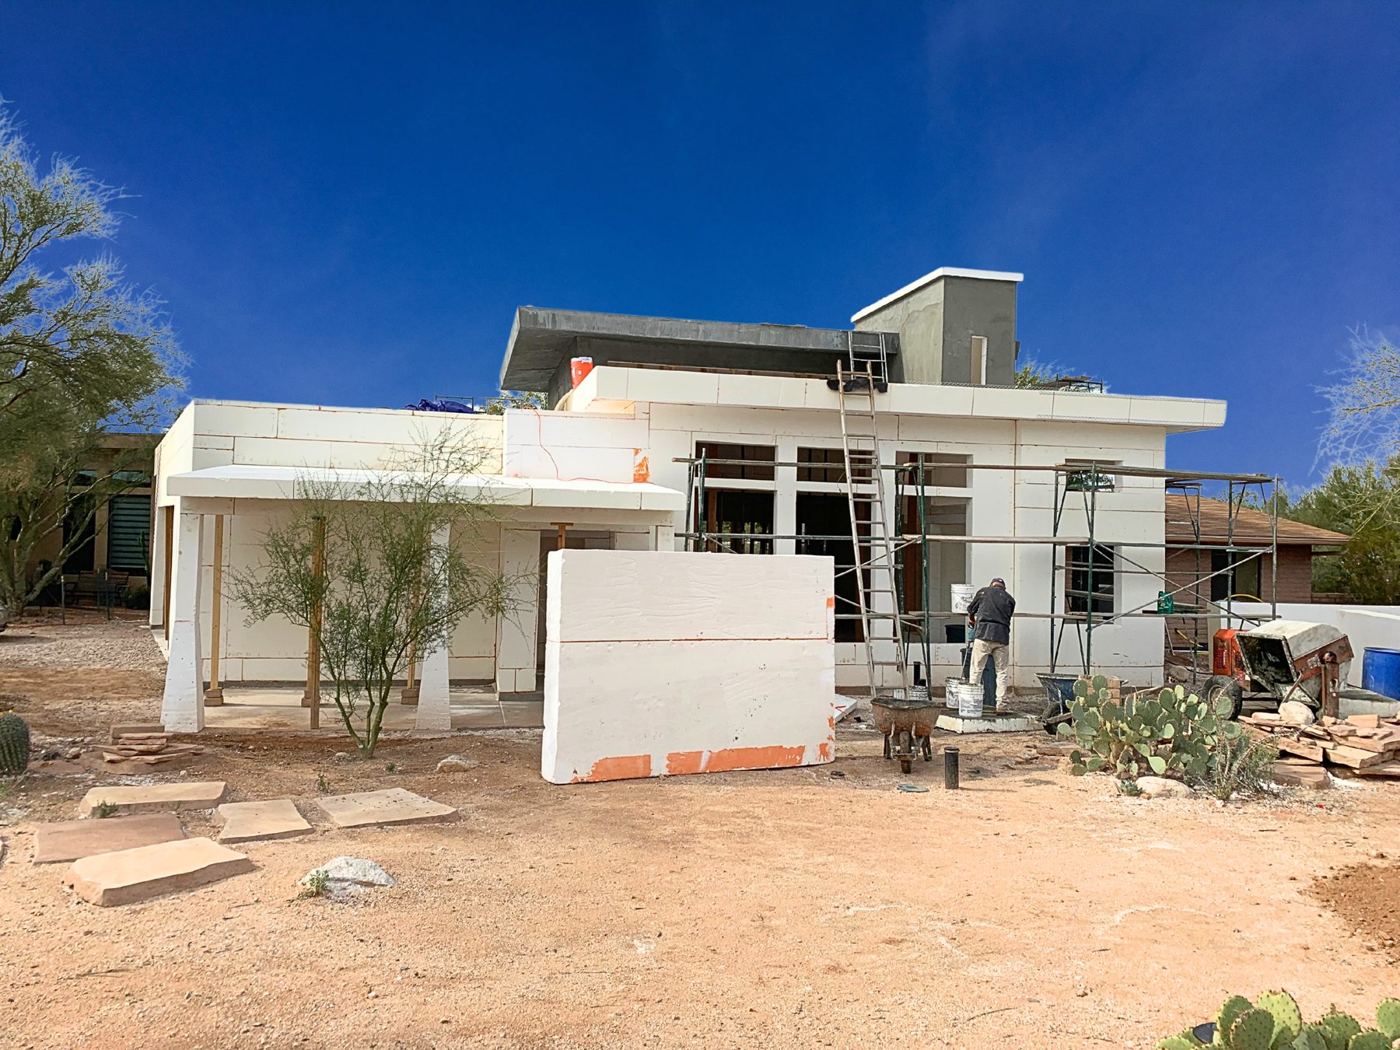
A SABS building in the Arizona desert during construction
SABS under construction in the Arizona Sonoran Desert

Desert proven

Developed and built in Arizona heat

Xtrata is headquartered in Tempe, Arizona, and SABS has been built across the Sonoran Desert for more than two decades. Extreme daytime heat, dust and large daily temperature swings are the conditions the system was developed in.

02 · The system

One shell. Three jobs.

SABS replaces framing, insulation and render with a single patented assembly. A core of Type II fire-retardant EPS foam, its panels fused into one piece by an 11 MPa PU foam panel lamination adhesive, is encapsulated in SABScrete, an extreme high-strength glass-fiber-reinforced cementitious coating. One assembly gives structure, insulation and a finish-ready surface. Select a layer to see what it does.

SABSCRETEEPS FOAMFOAM PANEL LAMINATION (11 MPa) PU ADHESIVEEPS FOAMSABSCRETE INSIDEOUTSIDE

EPS foam

Type II fire-retardant expanded polystyrene. It gives the wall its shape and its insulation, it is inorganic and waterproof, and a panel is light enough to carry by hand.

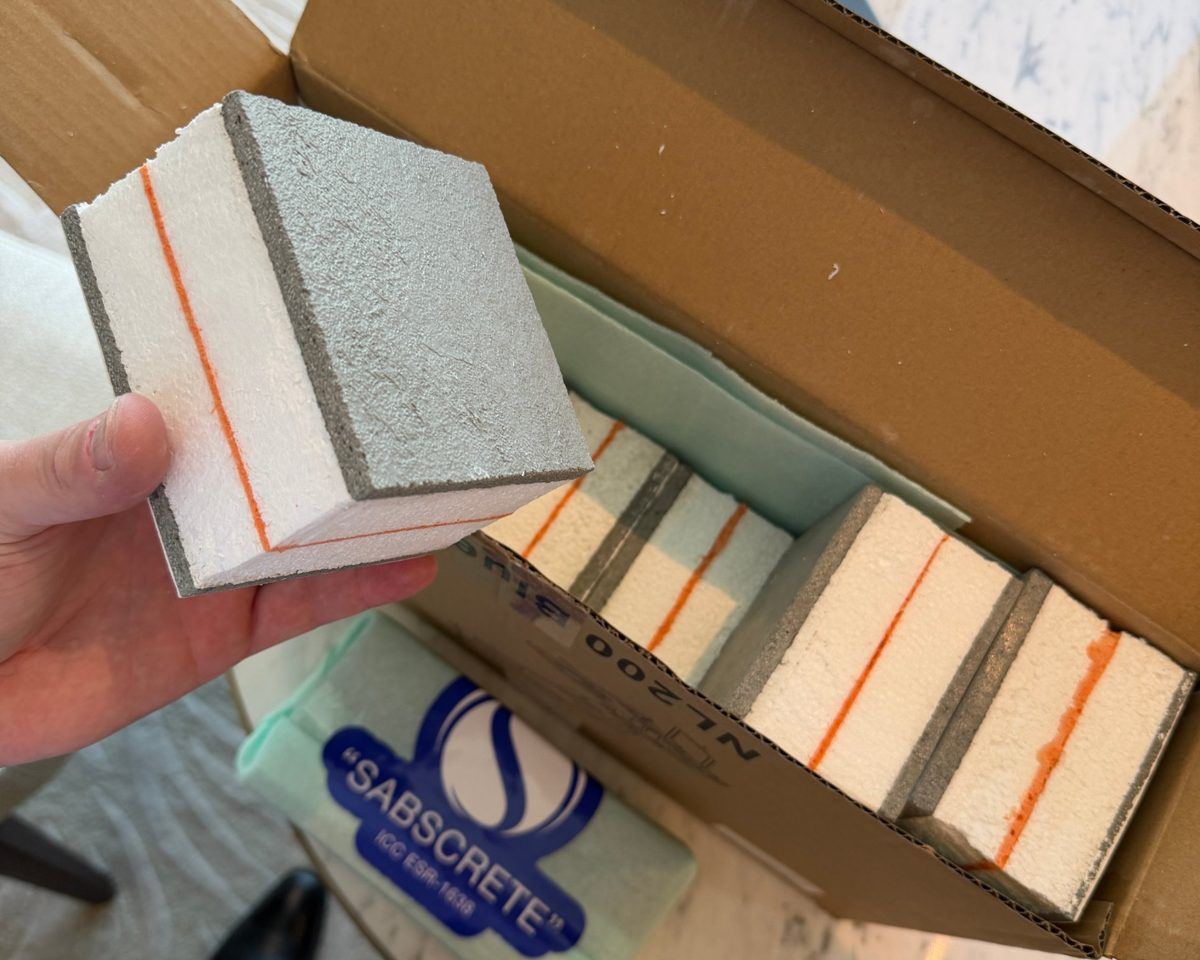
A SABS cube sample: grey SABScrete faces, white EPS foam and an orange lamination line
The SABS cube: the real wall in your hand. Grey is SABScrete, white is EPS foam, orange is the Foam Panel Lamination (11 MPa) PU adhesive.
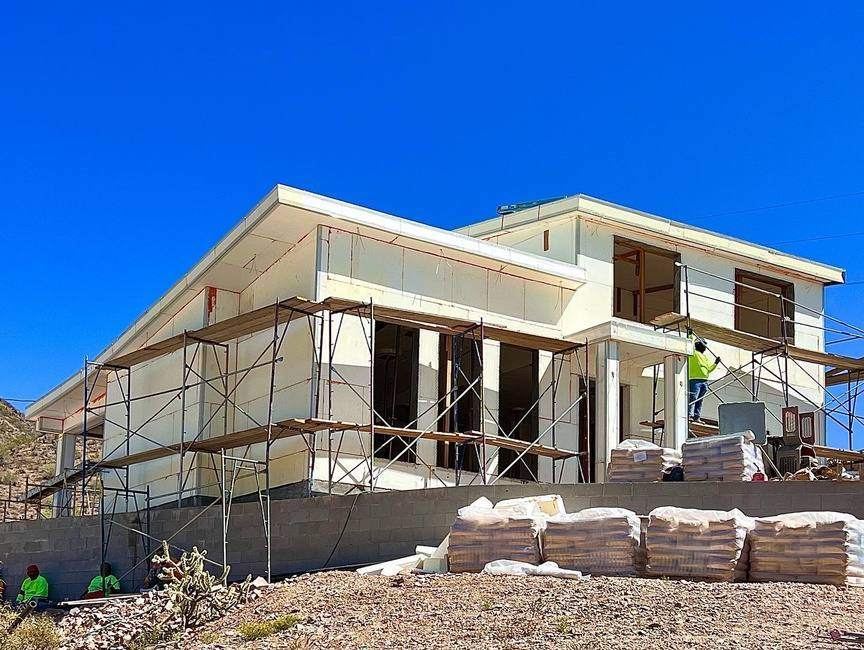
EPS foam panels set on a two-storey building

STAGE 1

Set the foam

Lightweight EPS panels are cut, placed and bonded into walls, floors and roof. No lumber, no steel studs.

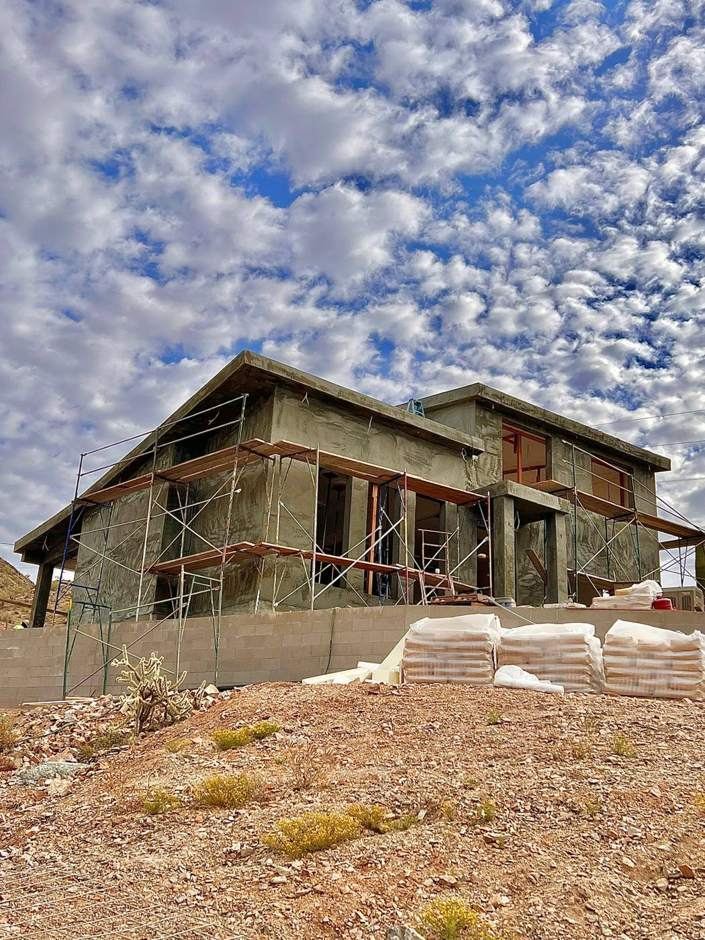
SABScrete applied over the foam

STAGE 2

Apply SABScrete

The reinforced cementitious shell is sprayed and trowelled over the foam, creating a monolithic structural envelope.

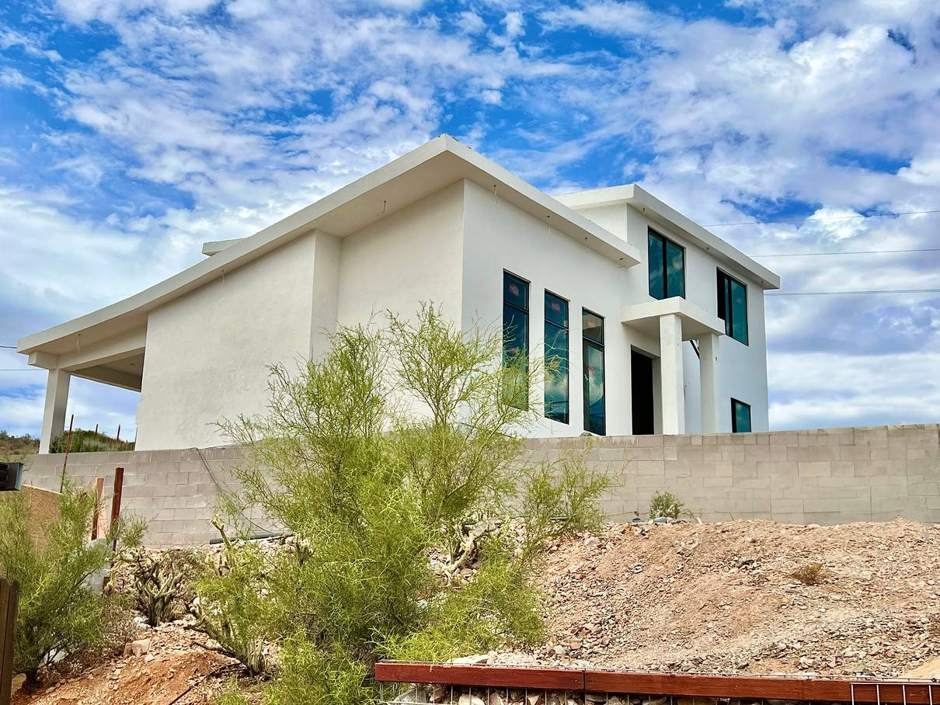
A completed, finished SABS building

STAGE 3

Finish directly

Paint, plaster, render or cladding go straight onto the shell. Structure, insulation and finish in one application.

Fewer trades. Faster crews.

A conventional building needs up to eleven separate trades. SABS needs four. Crews are trained in weeks, which is why Seabees on a training exercise could raise a complete building in five days.

SABS4
Masonry8
ICF9
SIPs10
Steel frame11
Timber frame11

Watch · How it works

SABS start to finish

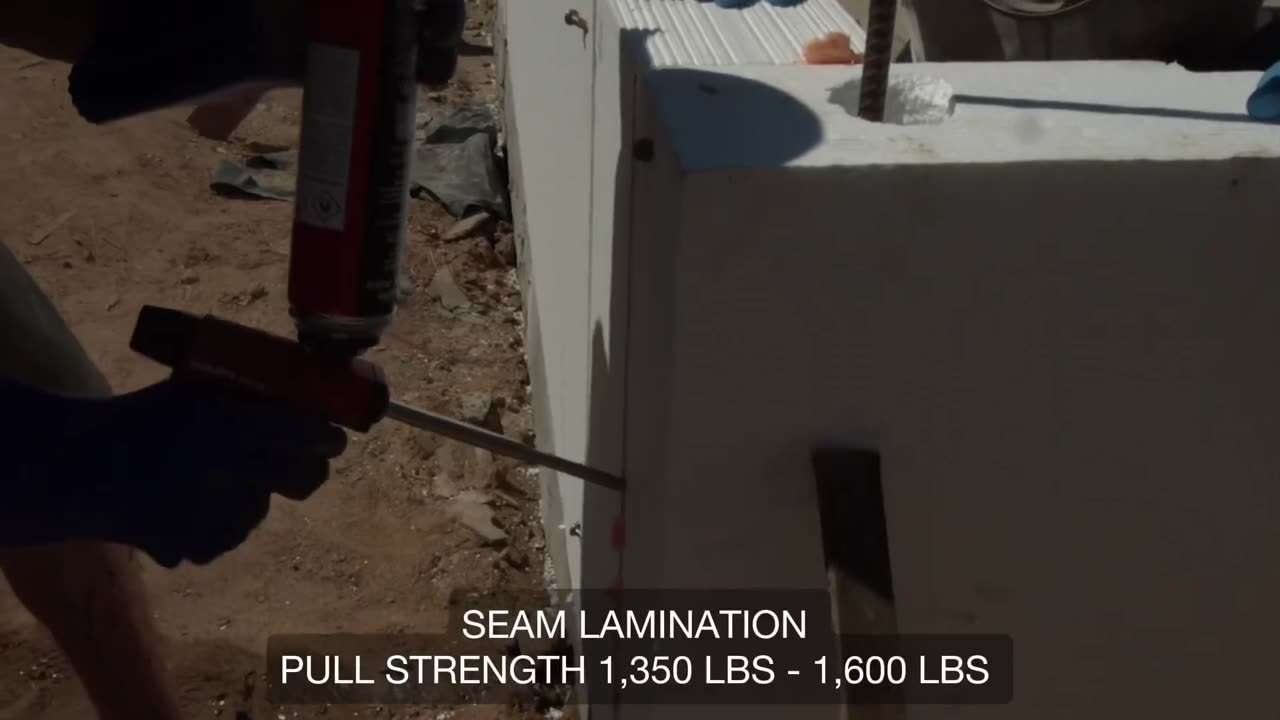
2026 SABS Start to Finish: foam set-up, adhesive, shoring and the SABScrete shell, filmed on a real build. Lamination seams in the film were pull-tested at 6.0 to 7.1 kN.

FILM · 6:28 · 2026 SABS Start to Finish · also on YouTube ↗

Timelapse · Maui, Hawaii

Shell complete in 67 days

Start17 Sept
End23 Nov
Crew4 people
Duration67 days
TIMELAPSE · 1:01 · Maui, Hawaii · sound off, tap the speaker to unmute

03 · U.S. Navy

An entire camp in five days

UnitNMCB 5 Seabees
SiteCamp Marvin G. Shields
LocationOkinawa, Japan
Build time5 days
TypeTraining exercise
A Seabee bonding foam panels with a PU adhesive gun
Panels bonded with PU foam adhesive

Seabees deployed with Naval Mobile Construction Battalion (NMCB) 5 to Okinawa assembled a SABS building at Camp Marvin G. Shields in a rapid five-day project. The structure was built from expanded polystyrene blocks, engineered thicker and fire-resistant, then coated with SABScrete on both faces.

Strata engineered every component in advance. Panels were fabricated off-site with precise openings and integrated channels for electrical and plumbing, so the Seabees assembled the building like a life-size LEGO set with very little on-site work.

Run as a training exercise, the operation showed how SABS can deliver fast, resilient and deployable buildings for military readiness and disaster response across the Pacific Command area.

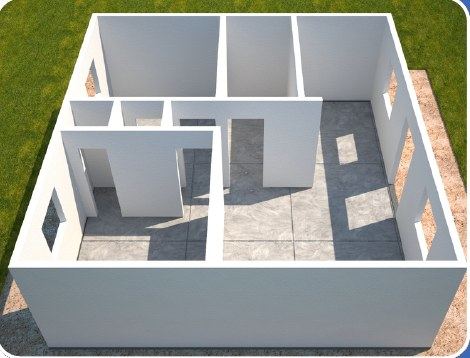
Kit render: walls and partitions
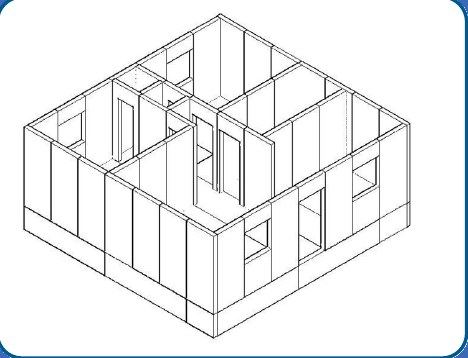
Panel layout with openings
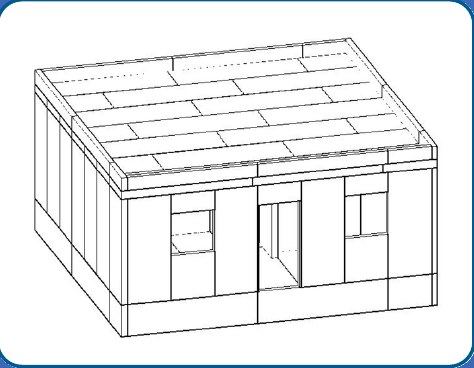
Enclosed shell with roof panels

04 · U.S. Air Force

An aircraft hangar in SABS

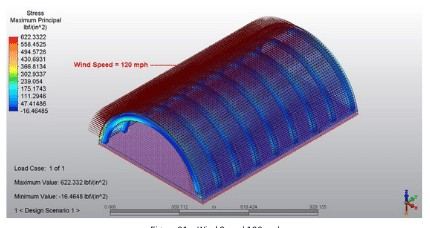
An arched SABS hangar shell engineered for the U.S. Air Force. The arched, ribbed shell was checked by finite-element analysis at a 193 km/h design wind. Select a figure to view the results.

Figure 01 · Wind load case, 193 km/h
Figure 01 · Wind load case, 193 km/hSABS Airport Hangar · FEA

Reading the result: peak stress in the SABScrete shell is 4.29 MPa, about a third of the coating's tested flexural strength of 12.4 MPa. Maximum movement of the whole hangar under the 193 km/h wind is 9.4 mm.

q = 0.613 · Kz · Kzt · Kd · V² = 0.613 × 0.9 × 1.0 × 0.85 × 53.6² = 1.35 kPa (V = 53.6 m/s = 193 km/h) · Cp = 0.68 · ASCE 7 Fig. 27.3-2

Figures from the SABS Airport Hangar FEA Engineering study. Plot legends inside the figures are in US units. Coating flexural strength from the SABS ICC-ES test summary. A separate 30 × 30 m private aircraft hangar with an 24 × 7.3 m door opening has also been estimated in SABS.

05 · Philippines

Military guard houses, built with the troops

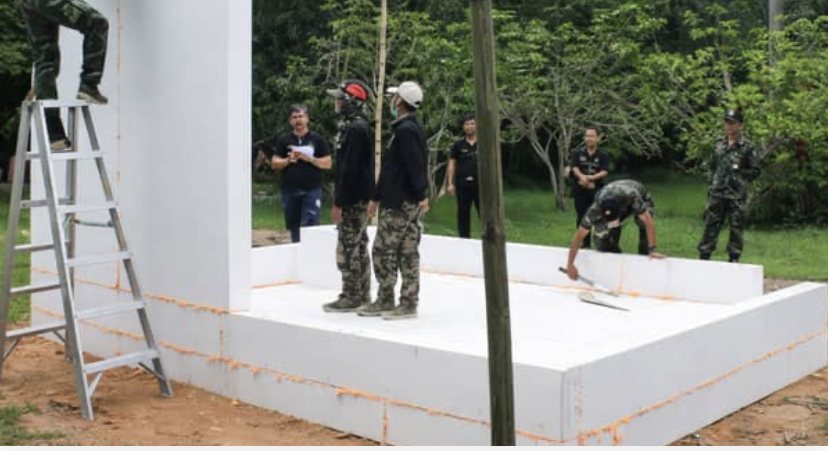
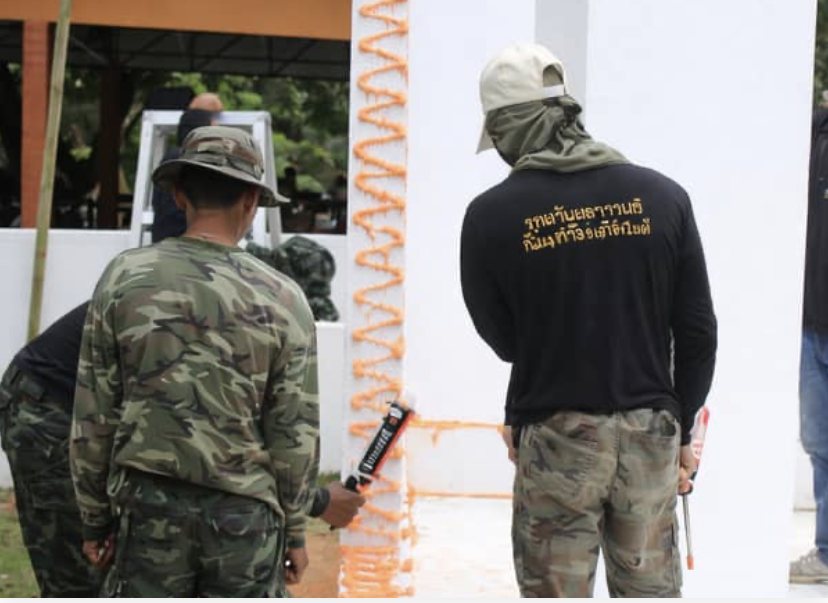
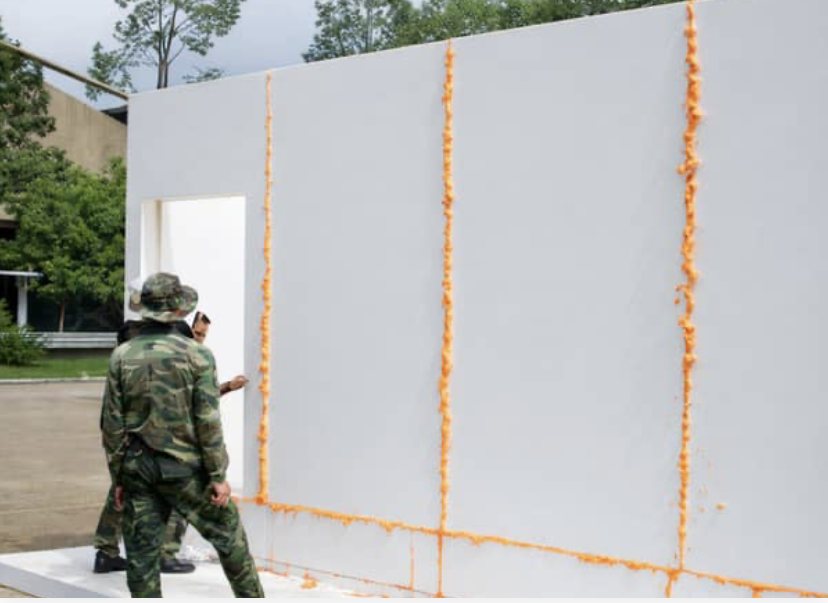
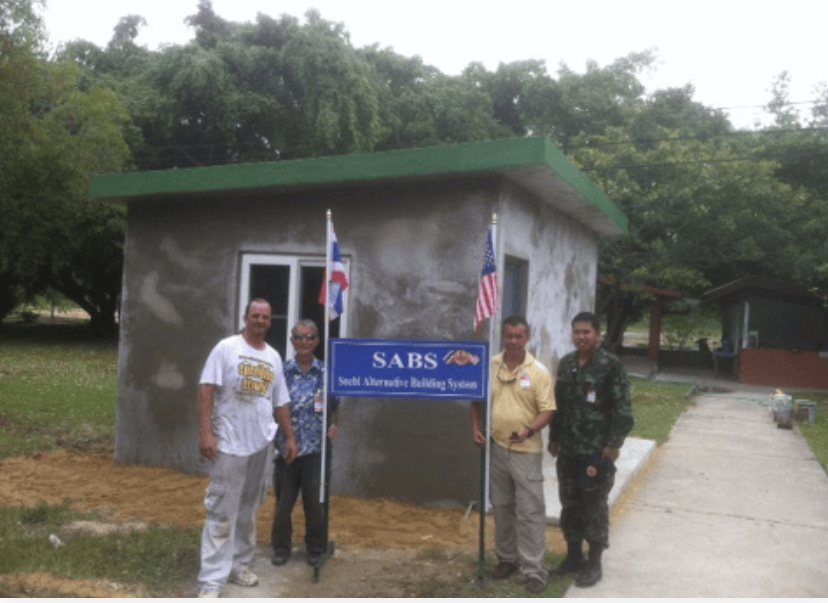
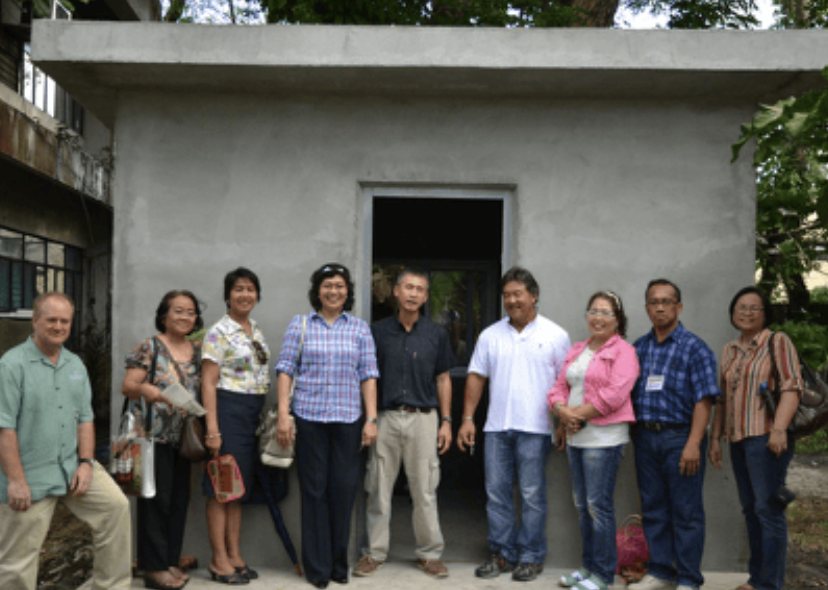
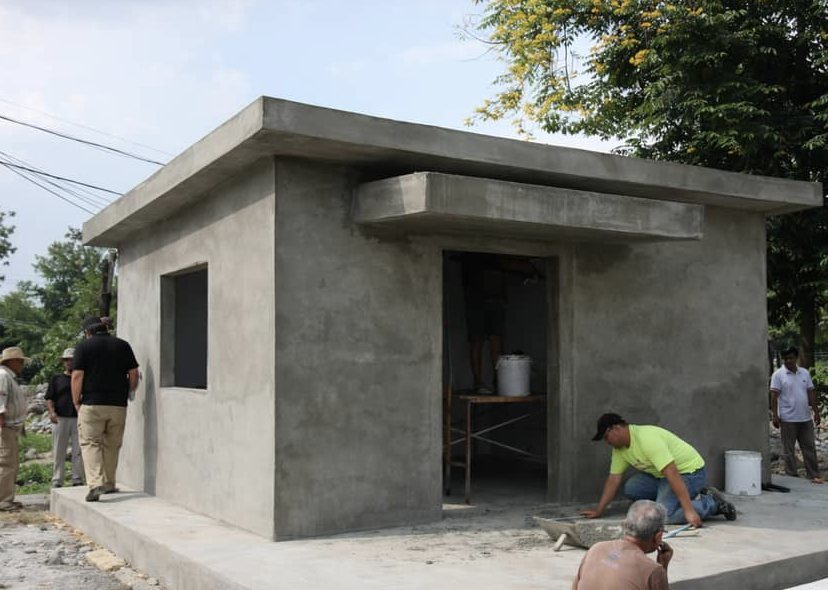
SABS guard houses built together with military personnel in the Philippines. Soldiers set the foam walls, bonded the seams and coated the shell themselves, then handed over finished, solid guard posts.

Soldiers set the foam floor and walls
Bonding the panel seams
Full-height wall panels, seams bonded
Completed guard house with the SABS team
Hand-over of a finished guard house
SABScrete shell complete, finishing the slab

06 · Prefabricated

Military modules, delivered ready to set

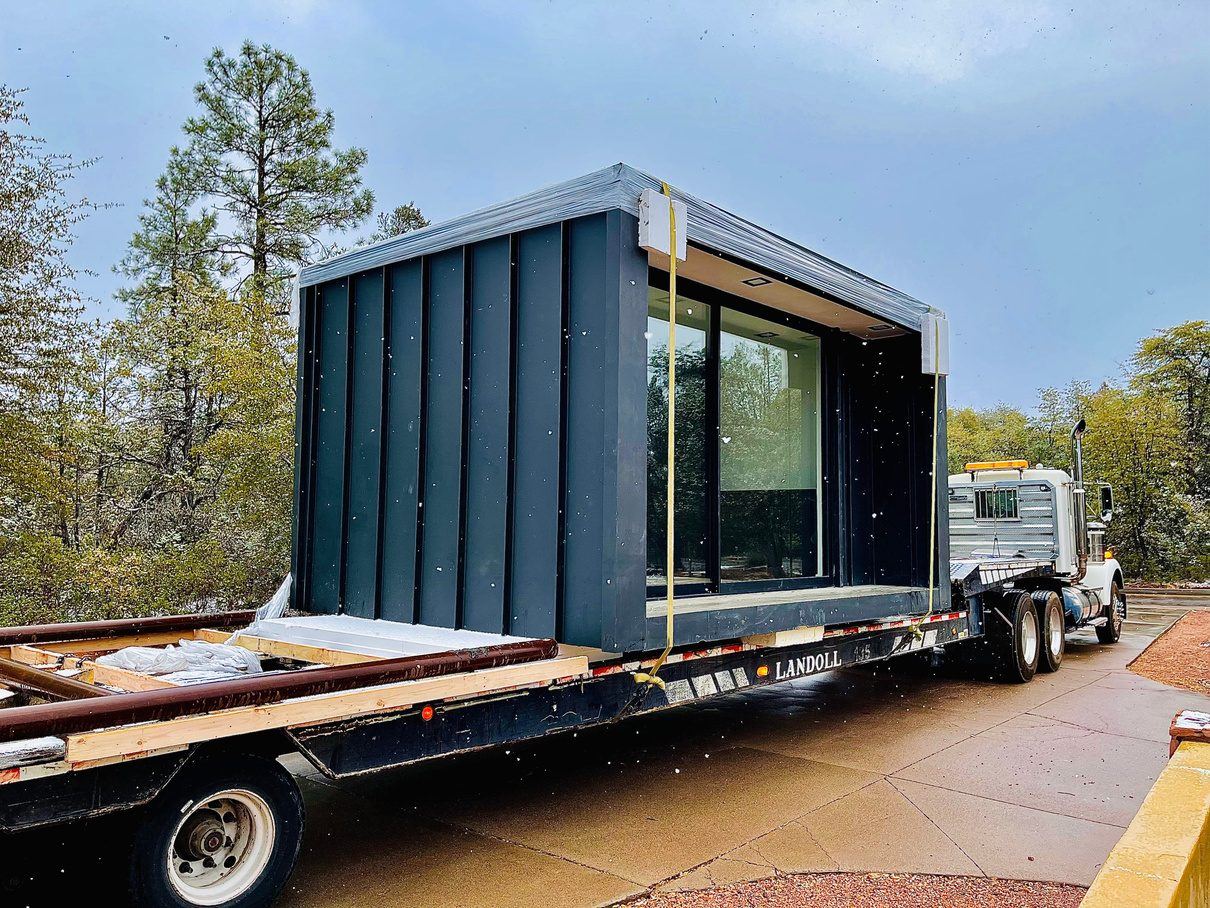
SABS modules are manufactured off-site with structure, electrical, plumbing and finishes in place, then trucked and set on an engineered foundation. Xtrata engineered a dedicated military module with a floor pallet splice and lifting fixture, both designed and checked by finite-element analysis in 2025.

FILM · 1:55 · A complete SABS module built under a production tent, from foam to finished shell
A finished SABS prefabricated building on a low-boy trailer
Complete building on the way to site

Floor pallet splice

Joins floor pallets into one diaphragm so larger modules ship in sections and lock together on site. Designed and analysed by FEA.

Lifting fixture

A purpose-designed pick point so a finished module can be lifted, placed and relocated without damaging the shell. Designed and analysed by FEA.

Two delivery modes

Ship a finished module, or ship flat panel kits and build in the field with a trained crew. Both carry the same SABS performance.

07 · Defense record

Defense and government work to date

Each entry is marked by where it stands: delivered, engineered, or a program and inquiry Xtrata has taken part in.

DELIVERED built or suppliedENGINEERED design and analysis completeENGAGED bid, inquiry or program interest

Okinawa

U.S. Navy Seabees, NMCB 5

Complete SABS building assembled in five days at Camp Marvin G. Shields as a training exercise, from precut panels engineered by Strata.

DELIVERED

Philippines

Military guard houses

SABS guard houses built together with military personnel, who set, bonded and coated the shells themselves.

DELIVERED

DoD

U.S. Department of Defense projects

SABS projects completed for the Department of Defense through a partner.

DELIVERED

USAF

U.S. Air Force components

Components for the Air Force produced with a fabrication partner.

DELIVERED

2013

Prefabricated command center

Bid package for a prefabricated command-center building on a military project, prepared with Dr. Nasser Saebi.

ENGAGED

2018

U.S. Navy, 30th Naval Construction Regiment

The Oceania Area Operations Officer asked for two and three room SABS building designs for humanitarian assistance in the Central Pacific.

ENGAGED

2024

Aircraft hangar for the U.S. Air Force

Arched SABS hangar shell, finite-element analysis at a 193 km/h design wind.

ENGINEERED

2024–25

Air Force Research Laboratory, Pacific housing

Research on advanced materials for military housing in the Pacific, including Kwajalein. After AFRL researchers visited a SABS monolithic-shell home in Hawaii, a 2025 bio-materials program proposed a standard set of SABS small structures as its starting point.

ENGAGED

2025

Military module

Floor pallet splice and lifting fixture designed and analysed by FEA for a transportable SABS military module.

ENGINEERED

08 · Rapid response

Proven when time is short

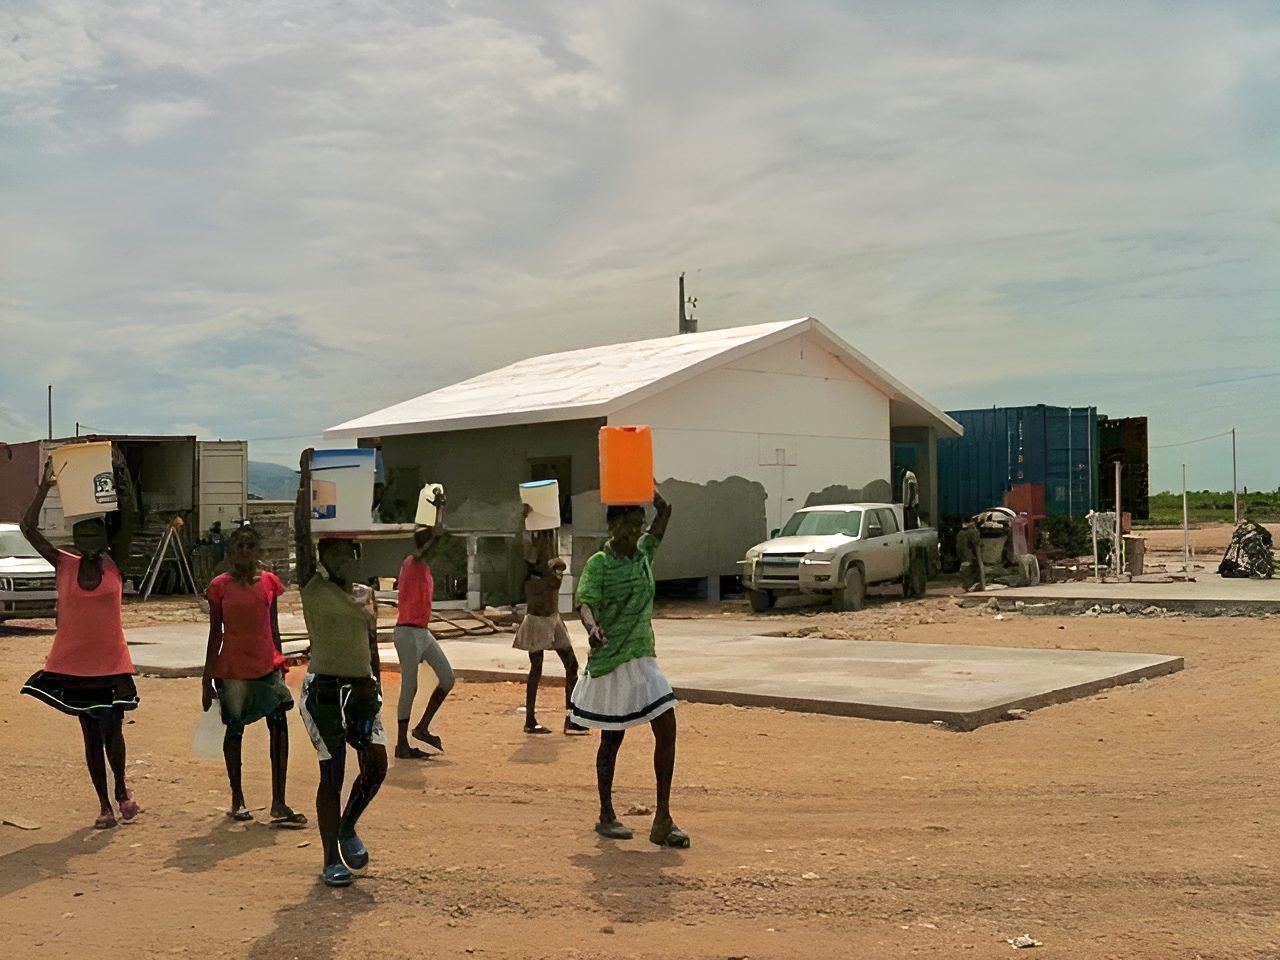
The same speed the Seabees saw has been delivered in disaster zones and emergency housing programs, from the Haiti earthquake to Hurricane Katrina.

A completed SABS building in Haiti with residents walking past

Haiti · 2011 · with UNICEF

186 m², fully finished

6.5DAYS

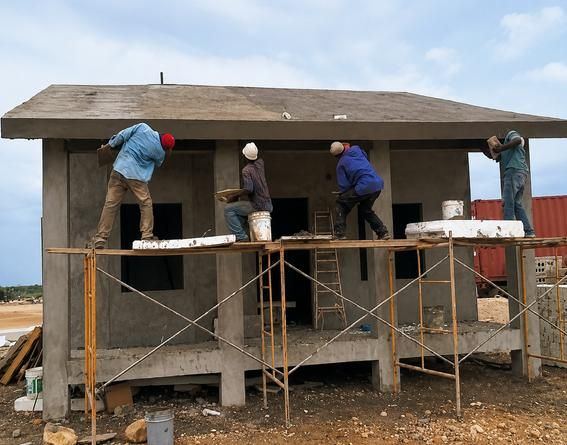
After the 2010 earthquake Strata joined UNICEF's rebuild and trained local Haitian civilians on the system. The first SABS building, 186 m² including electrical, plumbing and finishes, was completed in 6.5 days. At the opening ceremony former President Bill Clinton presented SABS as a sustainable, quality method to rebuild Haiti.
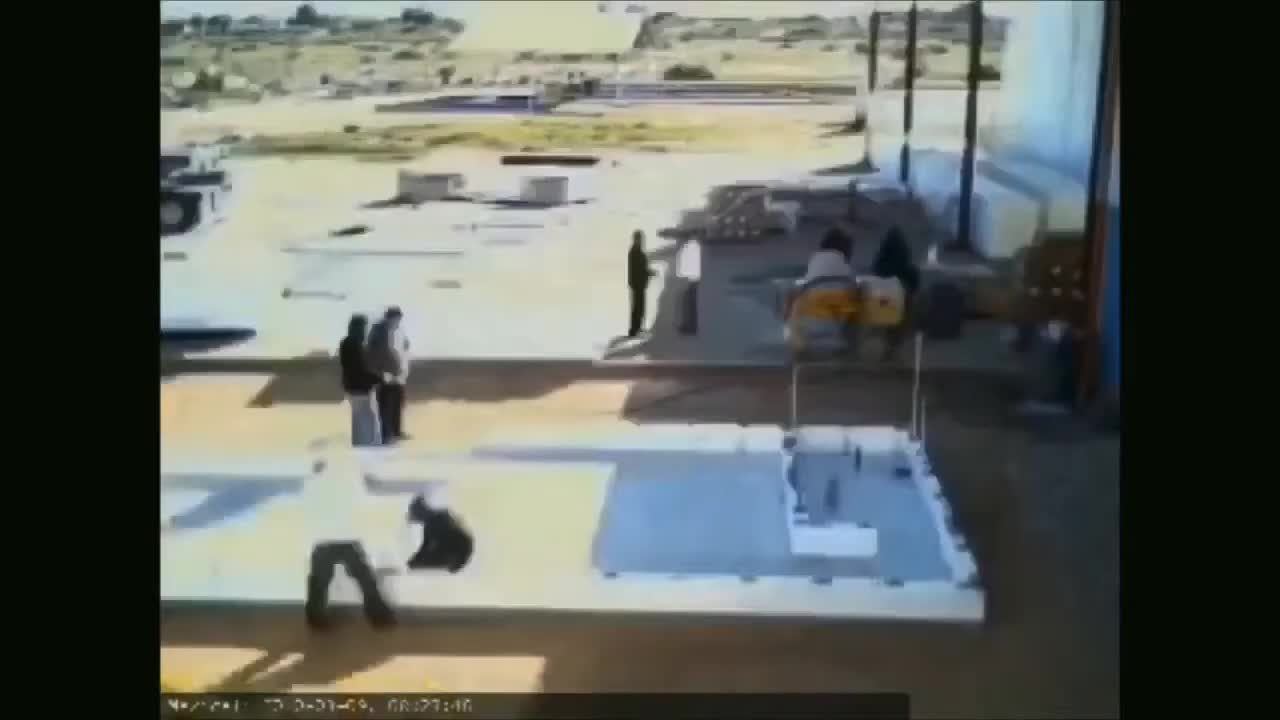
Still from the Mexicali one-day build

Mexicali · 2011 · with Fanosa

37 m², foundation to finish

1WORKING DAY

With Fanosa, one of Mexico's leading foam manufacturers, 37 m² homes were engineered to be built from the ground up, including foundation, utilities and full interior and exterior finishes, within one working day.

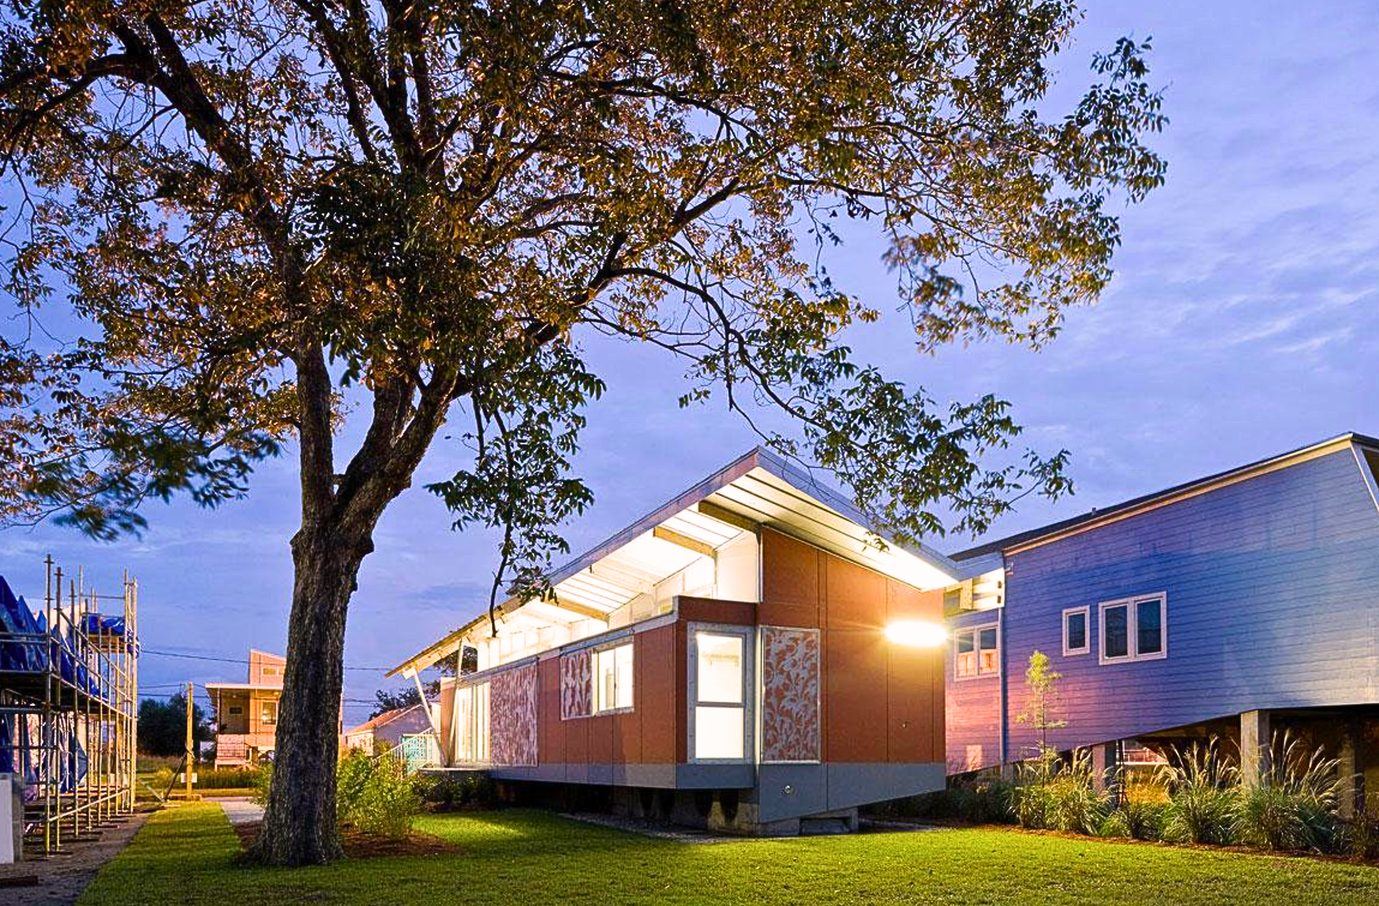
The Morphosis FLOAT House in New Orleans

New Orleans · Hurricane Katrina

The FLOAT House with Morphosis

Designed by Thom Mayne's Morphosis for the Lower Ninth Ward, the FLOAT House rises with floodwater on guideposts. Its lightweight, prefabricated SABS panels formed a monolithic, flood-resistant shell with no wood, steel or concrete framing.

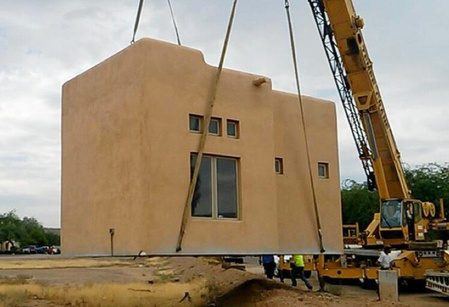
A finished SABS module being lifted by crane

Government units · 2025

28 m² units in one day

1DAY

Government 28 m² SABS units, each built in one day. The same prefabrication approach produces finished modules that are lifted and set on site.

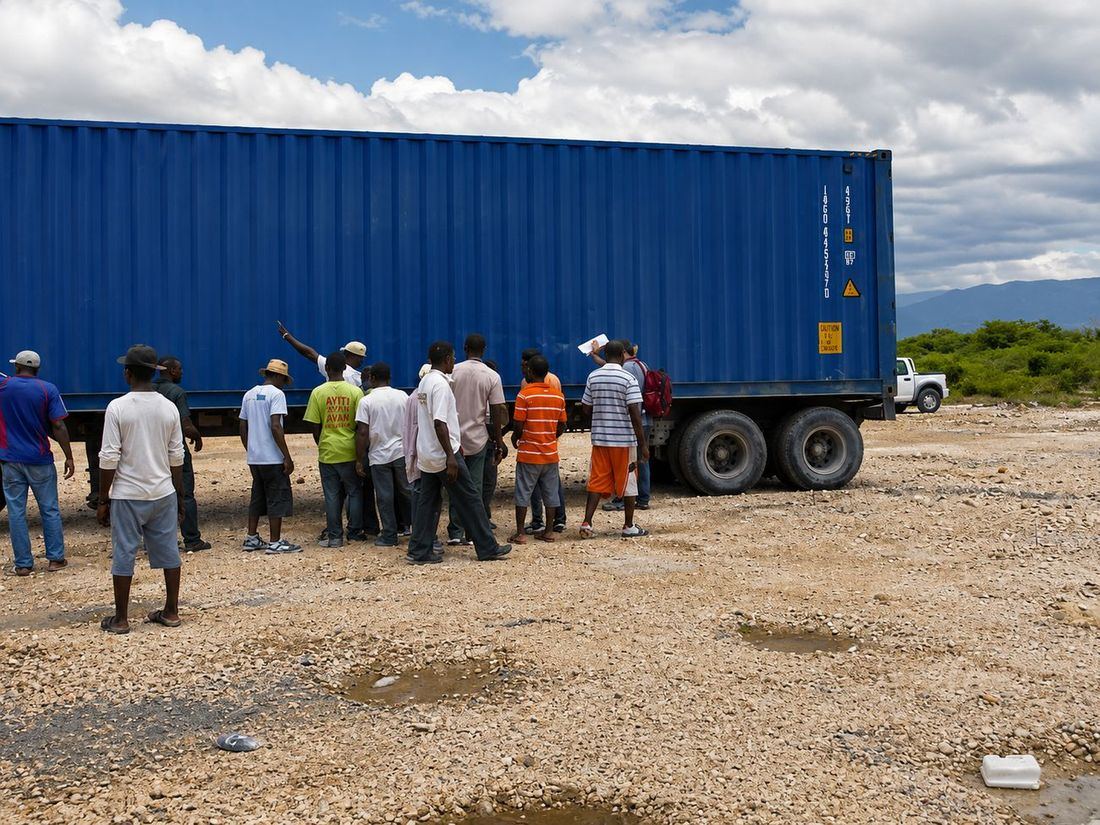
Haiti · container kit arrives
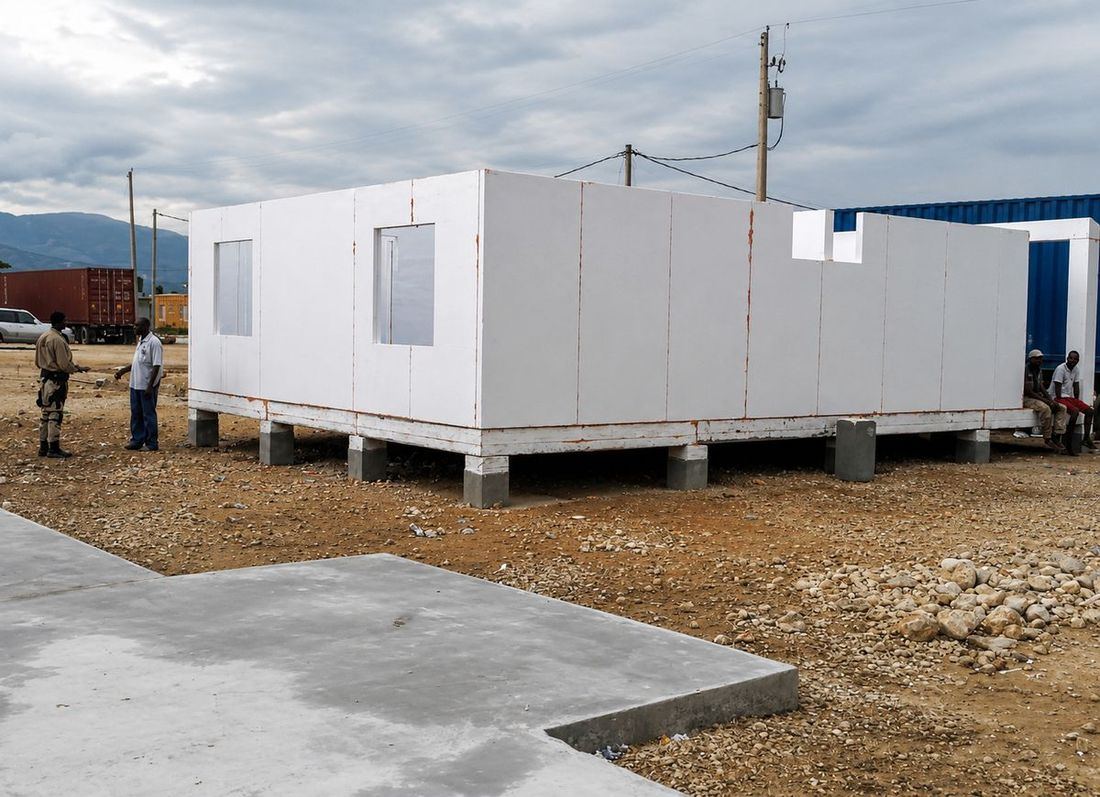
Haiti · shell on piers
Haiti · local crew coating
Haiti · opening ceremony

09 · Proof and compliance

Ten years of testing. Multi-million-dollar investment.

418KM/H

Wind tested

Storm-rated envelope for hurricane and typhoon regions.

6/6

Seismic racking

Cyclic racking shear, in plane. All specimens passed.

0

Flame spread

ASTM E-84 smoke and flame 0 · Class A wall and roof.

RSI13.2–17.6

Insulation

Continuous EPS core keeps heat out and cooling loads low.

STC52+

Sound

Quiet operations rooms, barracks and offices.

12.4MPA

Coating flexural strength

Governing value for the SABScrete shell.

500HRS

Salt spray

ASTM B-117 passed. No ferrous framing to corrode.

250–300YRS

Design life

Inorganic shell with no wood to rot or feed insects.

TestStandardResult
Fire resistanceASTM E-119Pass · Type V-B
Surface burningASTM E-84Flame 0 · Smoke 0
Roof classificationUL 790 / ASTM E-108Class A
Room corner burnUL 1715Pass
Cyclic racking shearIn plane6 of 6
Axial and bendingMonotonic, transversePass
Compressive strengthASTM C-10915 of 15
Salt spray, 500 hoursASTM B-1173 of 3
Freeze-thaw, 10 cyclesASTM C-2975 of 5
Accelerated weatheringASTM G-1555 of 5
Water penetration, wallsASTM E-5143 of 3
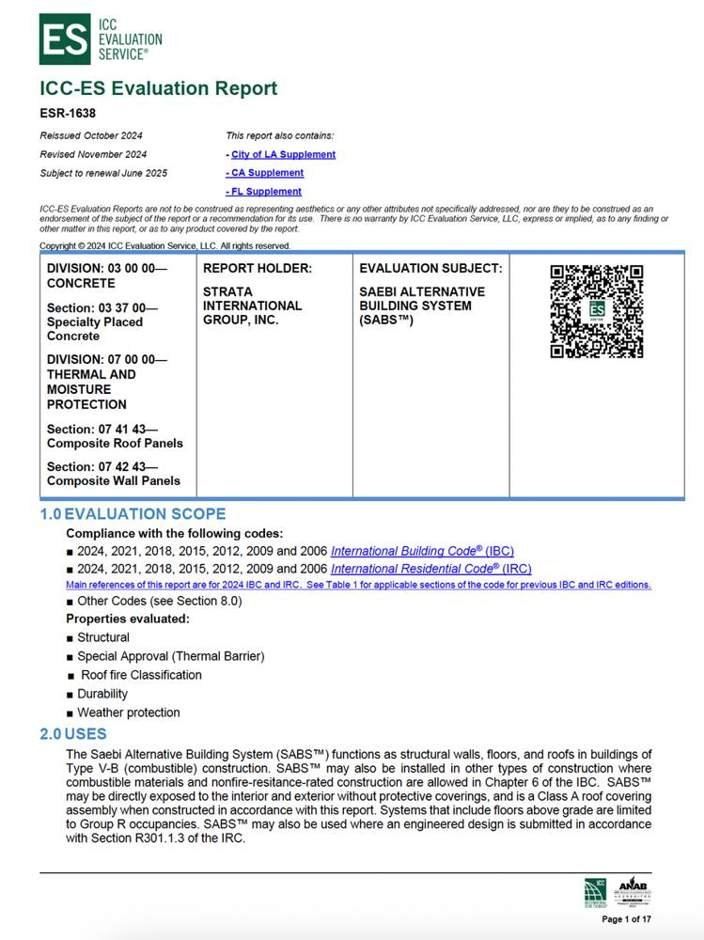
First page of ICC-ES Evaluation Report ESR-1638
ICC-ES ESR-1638IBC / IRCULASTM

ESR-1638 confirms compliance with the International Building Code and International Residential Code. Supplements cover the California, Los Angeles and Florida codes, the most demanding U.S. jurisdictions for seismic and hurricane loads.

11 · Next steps

From brief to buildings on site

SABS was invented by Dr. Nasser Saebi, P.E., S.E. Xtrata carries it forward with in-house design and FEA engineering, prefabrication and builder training.

STEP 1

Define the structures

Barracks, command posts, equipment rooms, hangars or shelters, with loads and site conditions.

STEP 2

Engineer

Xtrata designs the kit and runs FEA for wind, seismic and equipment loads.

STEP 3

Prefabricate

Precut panel kits or finished modules, shipped flat or ready to set.

STEP 4

Train and build

Your crews are trained on site and build alongside Xtrata, as the Seabees did.

Chairman of the Board

Izhak Ben Shabat

Izhak@Xtrata.com

+1 (210) 262-8606

Chief Executive Officer

Amir Saebi

Amir@Xtrata.com

+1 (480) 652-5033

Xtrata headquarters

Tempe, Arizona

1437 W Auto Drive, Tempe, AZ 85284

+1 (602) 684-9260 · xtrata.com